Steel Structure Warehouse
Customized Steel Structure Warehouse Solutions for Modern Storage and Logistics
1. Product Introduction
Steel Structure Warehouse
Steel Structure Warehouse is a modern prefabricated building solution designed for industrial storage, logistics, distribution, manufacturing, agriculture, and commercial applications.
The warehouse uses a high-strength steel frame as the primary structural system, providing excellent durability, flexible space utilization, and reliable structural performance.
Compared with traditional concrete warehouses, steel structure warehouses offer faster construction, lighter structural weight, flexible layouts, and easier future expansion.
Our warehouses can be fully customized according to building dimensions, storage requirements, local climate, loading conditions, insulation requirements, and customer specifications.
Key Benefits
- High-strength steel frame
- Large-span and flexible interior space
- Fast prefabrication and installation
- Customized dimensions and layout
- Durable and low-maintenance structure
- Easy expansion and modification
- Suitable for different storage environments


2. Product Description
Customized Prefabricated Steel Warehouse
A complete steel structure warehouse generally consists of a primary steel frame, secondary structural system, roof system, wall system, doors, windows, and optional accessories.
The primary structure is manufactured from high-quality structural steel. Steel columns and beams are precisely fabricated and connected using professional welding and high-strength bolted connections.
The warehouse can be customized for different storage and operational requirements.
Customization Options
- Building length and width
- Building height
- Structural span
- Interior layout
- Roof design
- Wall system
- Insulation system
- Sliding doors
- Roller shutter doors
- Windows and skylights
- Ventilation systems
- Overhead crane systems
- Loading areas
- Storage and logistics facilities

3. Product Specification
| Item |
Specification |
| Product Name |
Steel Structure Warehouse |
| Building Type |
Prefabricated Steel Building |
| Main Structure |
Q235 / Q355 Structural Steel |
| Structural System |
Steel Columns & Beams |
| Connection Method |
High-Strength Bolted Connection |
| Roof System |
Color Steel Sheet / Sandwich Panel |
| Wall System |
Steel Panel / Sandwich Panel |
| Surface Treatment |
Painting / Galvanizing |
| Building Span |
Customized |
| Building Height |
Customized |
| Insulation System |
Optional |
| Crane System |
Optional |
| Door Type |
Sliding Door / Roller Shutter Door |
| Window System |
Customized |
| Design |
Customized According to Project Requirements |
| Application |
Warehouse, Logistics Center, Factory, Storage Facility |
4. Product Features & Advantages
1. Strong and Durable Steel Structure
High-strength steel columns and beams create a stable structural framework suitable for long-term storage and industrial applications.
Advantages
- Excellent load-bearing performance
- Strong structural stability
- Reliable long-term performance
- Suitable for demanding environments
2. Large-Span Storage Space
Steel structure technology allows large-span warehouse designs with fewer internal columns.
This provides more usable space for:
- Pallet storage
- Forklift operation
- Racking systems
- Machinery
- Loading and unloading
- Logistics operations
3. Flexible Layout
The interior space can be arranged according to different storage and operational requirements.
The warehouse can accommodate:
- Storage racks
- Shelving systems
- Equipment
- Office areas
- Loading zones
- Production areas
4. Fast Construction
Most steel components are prefabricated in the factory before transportation to the construction site.
Benefits
- Reduced on-site fabrication
- Shorter construction period
- Efficient installation
- Reduced construction waste
5. Easy Expansion
The modular nature of steel buildings makes future expansion more convenient.
Additional warehouse space can be designed and connected according to changing business requirements.
6. Cost-effective Solution
Factory prefabrication and efficient installation can help reduce construction time, labor requirements, and overall project costs.
7. Weather-resistant Design
Roof and wall systems can be customized according to local environmental conditions, including insulation and protective coatings.

5. Application Fields
Industrial Storage Warehouse
Suitable for raw materials, finished products, machinery, and industrial inventory.
Logistics Warehouse
Ideal for distribution centers, transportation facilities, and supply chain operations.
Manufacturing Warehouse
Can combine storage and production functions within one building.
Agricultural Warehouse
Suitable for agricultural products, machinery, equipment, and farm supplies.
Commercial Storage Facility
Suitable for retail inventory, business storage, and distribution operations.
Equipment Storage Building
Provides spacious and durable storage areas for large machinery and industrial equipment.

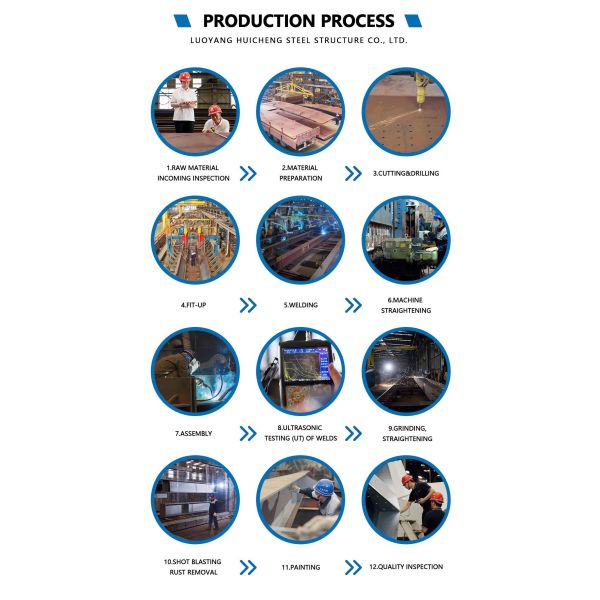
6.
7. Packing & Transportation

Professional Export Packing
Steel components are professionally organized and packed for safe transportation.
Packing Features
- Steel frame bundles
- Waterproof protection
- Component labels
- Space-efficient container loading
- Export-standard packing
- International shipping support
Components are clearly identified to make unloading and on-site installation more efficient.
8. Installation

11. Project Applications

12. Frequently Asked Questions
Q1: Can the steel warehouse be customized?
Yes. Building dimensions, height, span, layout, roof, wall system, doors, windows, insulation, and other accessories can be customized.
Q2: What materials are used for the main structure?
Q235 and Q355 structural steel are commonly used according to project engineering requirements.
Q3: Can the warehouse have a large-span design?
Yes. Steel structures are particularly suitable for large-span buildings with fewer internal columns and maximum usable floor space.
Q4: Can an overhead crane be installed?
Yes. An overhead crane system and crane beams can be incorporated into the structural design when required.
Q5: Can the warehouse be insulated?
Yes. Sandwich panels and other insulation systems can be selected according to the local climate and intended application.
Q6: How long does installation take?
The construction period depends on the warehouse size, design complexity, and site conditions. Prefabricated steel structures generally allow faster installation than traditional construction methods.
Q7: Do you provide installation drawings?
Yes. Professional structural drawings and installation instructions can be provided.
Q8: Can you supply steel warehouses internationally?
Yes. We provide export packing, transportation coordination, technical documentation, and installation support for international projects.


